



UPDATED:
Key Details
Property Type Single Family Home
Sub Type Single Family Residence
Listing Status Active
Purchase Type For Sale
Square Footage 3,456 sqft
Price per Sqft $373
Subdivision Lake Norman Air Park
MLS Listing ID 4432473
Bedrooms 3
Full Baths 2
Half Baths 1
HOA Fees $1,325/ann
HOA Y/N 1
Abv Grd Liv Area 3,456
Year Built 1999
Lot Size 1.460 Acres
Acres 1.46
Lot Dimensions 457 x 260 x 256
Property Sub-Type Single Family Residence
Property Description
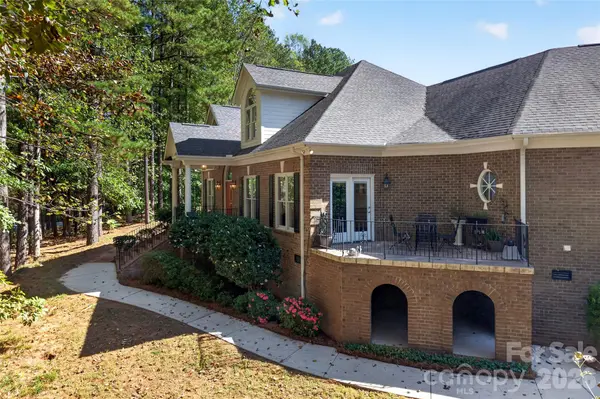
For the aviation enthusiast, this property offers direct access to the Lake Norman Air Park runway and an impressive 3,000-square-foot airplane hangar. The hangar was constructed with manufactured trusses, providing a column-free interior with tremendous flexibility for aircraft, vehicles, equipment, or additional storage. The hangar also includes a private office and bathroom, along with a propane heater for comfortable use during the cooler months. The property offers convenient access to the runway via a crush-and-run gravel path beneath the grassy area. The 3,000-foot runway was recently resurfaced. The community also features a 1.7-mile private loop around the runway, with golf carts permitted on the path. Adding to the home's efficiency are 27 solar panels, offering an energy-conscious feature rarely found in a home of this size and character. There is a distinctive charm throughout this home that celebrates its timeless character. From the brick veranda and expansive living spaces to the incredible aviation amenities, abundant storage, Lake Norman views, and energy-efficient solar system, every aspect of this property was thoughtfully planned. Whether you're looking for a private aviation lifestyle, room for aircraft and hobbies, exceptional storage, or simply a one-of-a-kind home with beautiful surroundings, this Lake Norman Air Park property truly has it all.
Location
State NC
County Iredell
Zoning R20
Rooms
Primary Bedroom Level Main
Main Level Bedrooms 1
Main Level Primary Bedroom
Main Level Bathroom-Full
Main Level Bathroom-Full
Main Level Office
Main Level Great Room
Main Level Living Room
Main Level Dining Room
Main Level Breakfast
Main Level Kitchen
Main Level Laundry
Upper Level Bedroom(s)
Upper Level Bedroom(s)
Upper Level Bathroom-Full
Main Level Bathroom-Half
Upper Level Bonus Room
Interior
Interior Features Attic Other, Attic Walk In, Built-in Features, Garden Tub, Kitchen Island, Storage, Walk-In Closet(s)
Heating Heat Pump, Passive Solar
Cooling Central Air
Flooring Tile, Wood
Fireplaces Type Gas Log, Great Room, Living Room, Primary Bedroom, See Through
Fireplace true
Appliance Dishwasher, Electric Range, Electric Water Heater, Microwave
Laundry Mud Room
Exterior
Garage Spaces 2.0
Roof Type Architectural Shingle
Street Surface Concrete,Paved
Porch Covered, Deck, Porch, Rear Porch
Garage true
Building
Lot Description Level, Rolling Slope, Runway Lot, Wooded
Dwelling Type Site Built
Foundation Crawl Space
Sewer Septic Installed
Water Well
Level or Stories Two
Structure Type Brick Full
New Construction false
Schools
Elementary Schools Lakeshore
Middle Schools Lakeshore
High Schools Lake Norman
Others
HOA Name Mark Mayerchak
Senior Community false
Acceptable Financing Cash, Conventional, FHA, VA Loan
Listing Terms Cash, Conventional, FHA, VA Loan
Special Listing Condition None
NEARBY SCHOOL & BUSINESS
GET MORE INFORMATION
Latoya Dillard
BROKER/REALTOR® License ID: NC 290622; SC 114025
BROKER/REALTOR® License ID: NC 290622; SC 114025