



UPDATED:
Key Details
Property Type Single Family Home
Sub Type Single Family Residence
Listing Status Active
Purchase Type For Sale
Square Footage 4,415 sqft
Price per Sqft $215
Subdivision Treetops At Cowans Ford
MLS Listing ID 4435394
Style Transitional
Bedrooms 6
Full Baths 4
HOA Fees $545/ann
HOA Y/N 1
Abv Grd Liv Area 4,415
Year Built 2013
Lot Size 0.310 Acres
Acres 0.31
Property Sub-Type Single Family Residence
Property Description
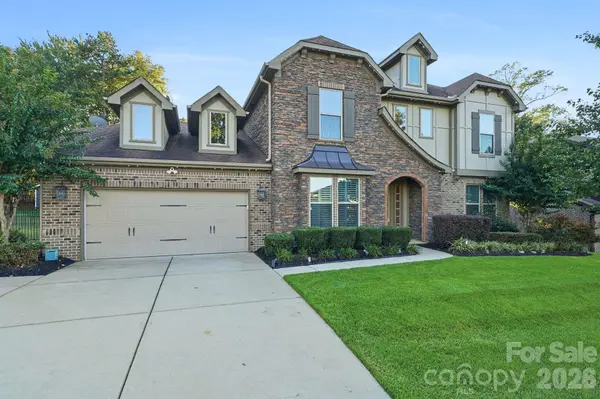
Privacy, space, an exceptional floor plan and an impressive list of recent upgrades come together in this beautifully maintained home.
Just shy of 4,500 square feet, this home offers 6 bedrooms, 4 full baths and a spacious loft/bonus area, with a layout designed for both everyday living and entertaining.
The main level features a highly desirable and hard-to-find floor plan with a luxurious primary suite, a private ensuite guest suite, and a dedicated office.
At the heart of the home is a beautifully enhanced kitchen featuring a GE Café double-door oven/air fryer, new 36-inch ducted exhaust hood, tile backsplash, under-cabinet lighting and stylish island pendants.
The upgrades continue throughout, including new interior and whole-house exterior paint, a backup generator, Rinnai RX199 tankless water heater, new 2025 HVAC system, 2025 Gemstone Eve exterior lighting with controller and a water filtration system with reverse osmosis. Outside, the private, tree-lined backyard backs to community-owned land, creating a peaceful setting with no immediate homes behind you. The level yard also offers the perfect canvas to create your own private pool and outdoor retreat. And the location is exceptional. Enjoy lower property taxes while being just minutes from Highway 16, Highway 73, The Shoppes at Waterside, Birkdale Village and Cowan's Ford Golf & Country Club.
A rare opportunity to have the space, privacy, upgrades and location that are so difficult to find all in one home.
Location
State NC
County Lincoln
Zoning PD-MU
Rooms
Primary Bedroom Level Main
Main Level Bedrooms 2
Interior
Interior Features Breakfast Bar, Built-in Features, Cable Prewire, Kitchen Island, Open Floorplan, Split Bedroom, Walk-In Closet(s), Walk-In Pantry
Heating Forced Air
Cooling Central Air
Flooring Carpet, Tile, Wood
Fireplaces Type Great Room
Fireplace true
Appliance Dishwasher, Double Oven, Exhaust Hood, Gas Cooktop, Oven
Laundry Laundry Room, Main Level
Exterior
Garage Spaces 2.0
Fence Back Yard, Fenced
Community Features Street Lights
Street Surface Concrete,Paved
Porch Front Porch, Patio, Porch
Garage true
Building
Lot Description Cleared, Cul-De-Sac, Level, Private, Wooded
Dwelling Type Site Built
Foundation Slab
Sewer County Sewer
Water County Water
Architectural Style Transitional
Level or Stories Two
Structure Type Brick Full,Fiber Cement,Stone Veneer
New Construction false
Schools
Elementary Schools Catawba Springs
Middle Schools East Lincoln
High Schools East Lincoln
Others
HOA Name Hawthorne
Senior Community false
Acceptable Financing Cash, Conventional, FHA, VA Loan
Listing Terms Cash, Conventional, FHA, VA Loan
Special Listing Condition None
NEARBY SCHOOL & BUSINESS
GET MORE INFORMATION
Latoya Dillard
BROKER/REALTOR® License ID: NC 290622; SC 114025
BROKER/REALTOR® License ID: NC 290622; SC 114025