


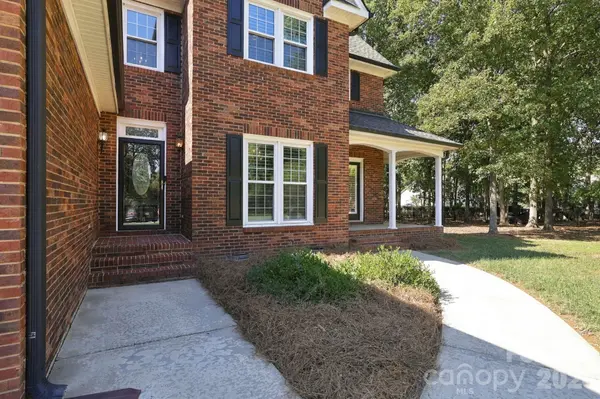

Open House
Sun Oct 18, 1:00pm - 3:00pm
UPDATED:
Key Details
Property Type Single Family Home
Sub Type Single Family Residence
Listing Status Active
Purchase Type For Sale
Square Footage 2,024 sqft
Price per Sqft $247
Subdivision Stevens Mill
MLS Listing ID 4431288
Style Transitional
Bedrooms 3
Full Baths 2
Half Baths 1
HOA Fees $157/ann
HOA Y/N 1
Abv Grd Liv Area 2,024
Year Built 1995
Lot Size 0.542 Acres
Acres 0.542
Property Sub-Type Single Family Residence
Property Description
Thoughtful updates add style and comfort throughout. In 2024, all bathrooms were beautifully updated, interior painted and upgraded laminate flooring were installed in all bedrooms and upstairs hall for low maintenance. Triple pane replacement windows were installed in 2022 and plantation shutters added in 2025.
The flexible bonus room can be an office, a gym, or a bedroom. Outside, the private tree lined backyard has plenty of space for entertaining, gardening and outdoor projects. Washer, Dryer, Refrigerator and TV's to convey. Termite Bond in place.
Stevens Mill offers a Community Area gathering area, playground, basketball court and gazebo. Enjoy easy access to I-485, with restaurants and grocery stores nearby.
Stallings Elementary, Porter Ridge Middle and Porter Ridge High (buyer to verify). Offered at $500,000.
Location
State NC
County Union
Building/Complex Name Stevens Mill
Zoning AQ8
Rooms
Primary Bedroom Level Main
Main Level Bedrooms 1
Main Level Primary Bedroom
Main Level Bathroom-Half
Main Level Bathroom-Full
Main Level Kitchen
Main Level Dining Room
Main Level Breakfast
Main Level Great Room-Two Story
Upper Level Bedroom(s)
Upper Level Bedroom(s)
Upper Level Bathroom-Full
Upper Level Bed/Bonus
Interior
Interior Features Attic Stairs Pulldown, Attic Walk In, Drop Zone, Garden Tub, Pantry, Walk-In Closet(s)
Heating Forced Air, Natural Gas
Cooling Ceiling Fan(s), Central Air
Flooring Carpet, Laminate, Tile, Vinyl, Wood
Fireplaces Type Gas Log
Fireplace true
Appliance Dishwasher, Disposal, Electric Oven, Electric Range, Gas Water Heater, Microwave, Refrigerator with Ice Maker, Washer/Dryer
Laundry Electric Dryer Hookup, Laundry Closet, Main Level, Washer Hookup
Exterior
Garage Spaces 2.0
Community Features Playground, Recreation Area, Sport Court, Street Lights
Utilities Available Electricity Connected, Natural Gas
Roof Type Architectural Shingle
Street Surface Concrete,Paved
Porch Covered, Front Porch, Patio, Rear Porch
Garage true
Building
Lot Description Cul-De-Sac, Level
Dwelling Type Site Built
Foundation Crawl Space
Builder Name The Williams Company
Sewer County Sewer
Water County Water
Architectural Style Transitional
Level or Stories One and One Half
Structure Type Brick Full
New Construction false
Schools
Elementary Schools Stallings
Middle Schools Porter Ridge
High Schools Porter Ridge
Others
HOA Name Kuester Management Group
Senior Community false
Restrictions Architectural Review
Acceptable Financing Cash, Conventional, VA Loan
Listing Terms Cash, Conventional, VA Loan
Special Listing Condition None
NEARBY SCHOOL & BUSINESS
GET MORE INFORMATION
Latoya Dillard
BROKER/REALTOR® License ID: NC 290622; SC 114025
BROKER/REALTOR® License ID: NC 290622; SC 114025