

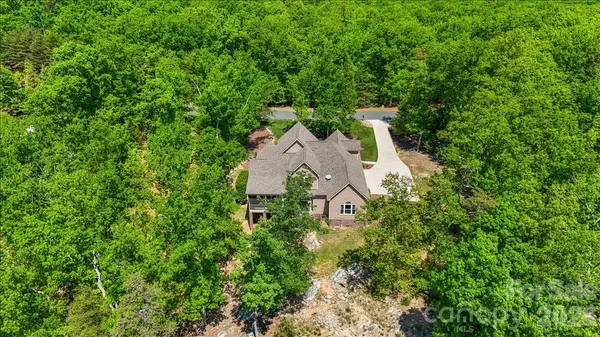


UPDATED:
Key Details
Property Type Single Family Home
Sub Type Single Family Residence
Listing Status Pending
Purchase Type For Sale
Square Footage 2,850 sqft
Price per Sqft $235
Subdivision The Springs At High Rock
MLS Listing ID 4345137
Bedrooms 3
Full Baths 2
Half Baths 1
HOA Fees $1,420/ann
HOA Y/N 1
Abv Grd Liv Area 2,850
Year Built 2016
Lot Size 5.840 Acres
Acres 5.84
Property Sub-Type Single Family Residence
Property Description
Enjoy peaceful, elevated living from this custom-built home on over 5 acres with spectacular views from every room. Spacious side and front yard. Great for outdoor activities. Backyard is perfect for a patio and waterfall garden creations. Located on one of the highest elevations on Uwharrie Mountains.
This 3-bed, 2.5 bath has an oversized bonus room flexible space for a media room, office, playroom, guest retreat, or additional sleeping area. Private first floor office space is perfect for working at home. Large dining room for large gatherings. Kitchen is a baker's dream. Interior features include newly refinished hardwood floors throughout the bottom floor. Master bedroom on the main floor has new carpet. Upgraded water treatment system, and HVAC with purification. A separate-entry third car garage adds functionality and versatility. A short walk to the clubhouse, pool, tennis, pickle ball, boat ramp and boat/RV storage. Appraisal came over $100,000+ of selling price creating an exceptional investment opportunity. For more info visit https://www.thespringsathighrock.org/
Location
State NC
County Davidson
Zoning RA2
Body of Water High Rock Lake
Rooms
Primary Bedroom Level Main
Main Level Bedrooms 1
Interior
Interior Features Attic Walk In, Entrance Foyer
Heating Heat Pump
Cooling Heat Pump
Flooring Carpet, Tile, Wood
Fireplace true
Appliance Dishwasher, Electric Oven, Microwave, Refrigerator, Washer/Dryer
Laundry Laundry Room, Main Level
Exterior
Garage Spaces 3.0
Waterfront Description Boat Ramp – Community
View Mountain(s), Water
Roof Type Architectural Shingle
Street Surface Concrete,Paved
Porch Front Porch, Rear Porch, Screened
Garage true
Building
Dwelling Type Site Built
Foundation Crawl Space
Sewer Septic Installed
Water Well
Level or Stories Two
Structure Type Brick Partial,Vinyl
New Construction false
Schools
Elementary Schools Denton
Middle Schools South Davidson
High Schools South Davidson
Others
Senior Community false
Special Listing Condition None
NEARBY SCHOOL & BUSINESS
GET MORE INFORMATION
Latoya Dillard
BROKER/REALTOR® License ID: NC 290622; SC 114025
BROKER/REALTOR® License ID: NC 290622; SC 114025